




4 Beds
4 Baths
2,999 SqFt
4 Beds
4 Baths
2,999 SqFt
Key Details
Property Type Single Family Home
Sub Type Single Family Residence
Listing Status Active
Purchase Type For Sale
Square Footage 2,999 sqft
Price per Sqft $160
Subdivision South Fork Unit 9
MLS Listing ID O6418315
Bedrooms 4
Full Baths 3
Half Baths 1
HOA Fees $119/ann
HOA Y/N Yes
Annual Recurring Fee 119.0
Year Built 2010
Annual Tax Amount $7,529
Lot Size 8,276 Sqft
Acres 0.19
Property Sub-Type Single Family Residence
Source Stellar MLS
Property Description
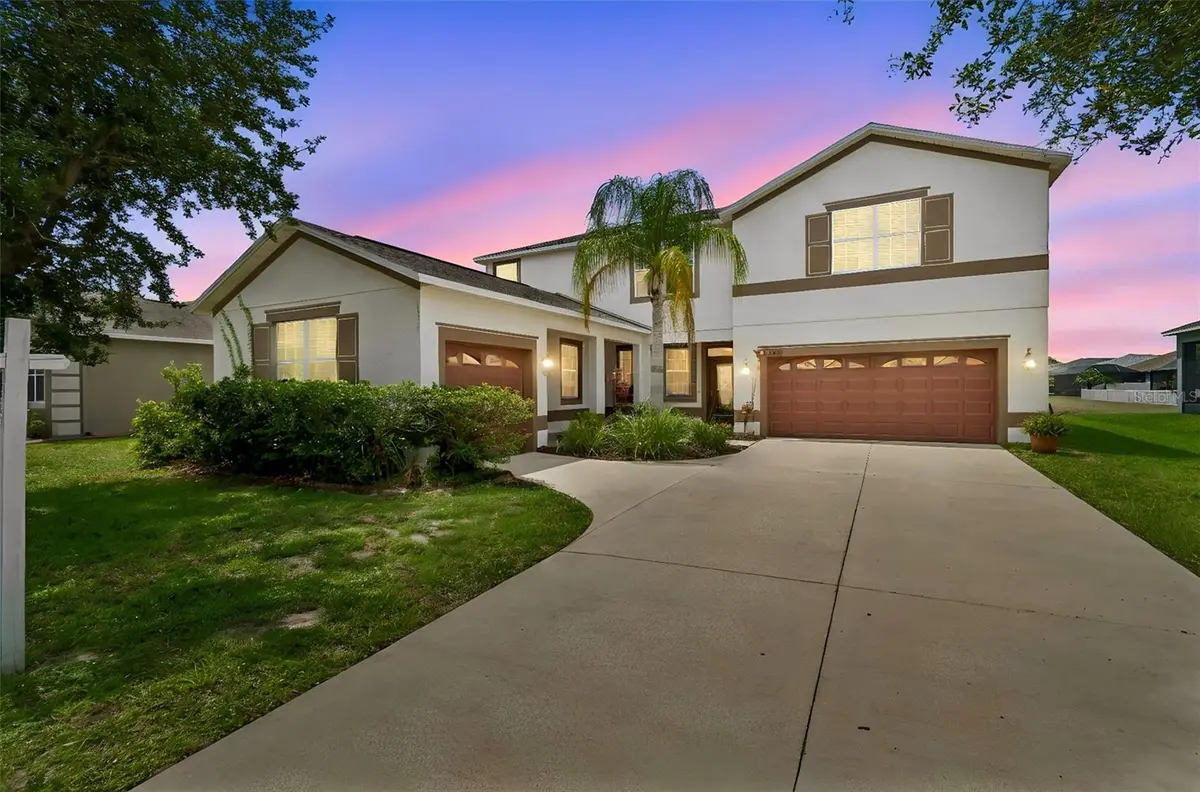
13344 Graham Yarden Drive isn't the easiest home to find — nearly 3,000 sq ft, a rare 3-car garage, a downstairs ensuite bedroom, and pond views in South Fork's established community for $9/month in HOA dues.
The main floor was designed for real life: formal living room, formal dining room, family room, and eat-in kitchen — four distinct spaces that give every occasion room to breathe. The granite kitchen opens to the family room through rich hardwood floors. A private downstairs ensuite is ideal for guests, multigenerational households, or live-in arrangements. Upstairs, an open loft with custom built-ins anchors the second floor, flanked by the primary suite with soaking tub, walk-in shower, and dual walk-in closets.
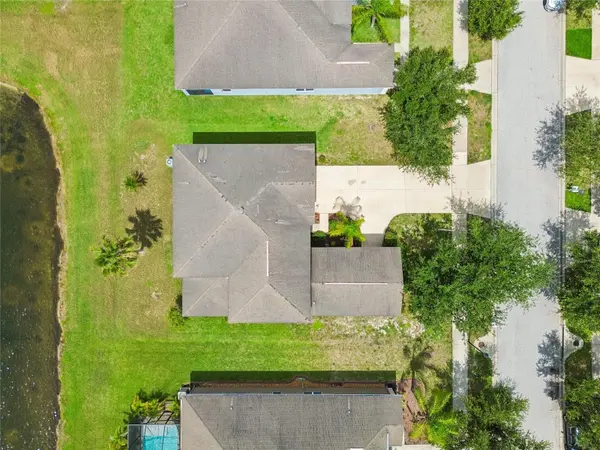
The backyard faces a peaceful pond. South Fork has the rest: resort-style pool, dog park, walking trails, and playgrounds.
Minutes from I-75, Tampa International Airport, MacDill Air Force Base, top-rated schools, and St. Joe's Hospital.
If you've been waiting for the right floor plan at the right price — this is worth your Saturday.
Location
State FL
County Hillsborough
Community South Fork Unit 9
Area 33579 - Riverview
Zoning RESI
Rooms
Other Rooms Formal Living Room Separate, Loft
Interior
Interior Features PrimaryBedroom Upstairs, Split Bedroom, Vaulted Ceiling(s), Walk-In Closet(s), Window Treatments
Heating Central
Cooling Central Air
Flooring Laminate, Tile, Wood
Furnishings Unfurnished
Fireplace false
Appliance Dishwasher, Disposal, Dryer, Microwave, Range, Refrigerator, Washer
Laundry Inside, Laundry Room
Exterior
Exterior Feature Sprinkler Metered
Parking Features Driveway, Garage
Garage Spaces 3.0
Community Features Clubhouse, Playground, Pool, Sidewalks
Utilities Available BB/HS Internet Available, Cable Available, Electricity Available
View Y/N Yes
Water Access No
Roof Type Shingle
Porch Screened
Attached Garage true
Exposure North
Garage true
Private Pool No
Building
Lot Description Sidewalk, Paved
Entry Level Two
Foundation Slab
Lot Size Range 0 to less than 1/4
Sewer Public Sewer
Water Public
Structure Type Stucco
New Construction false
Others
Pets Allowed Yes
Senior Community No
Ownership Fee Simple
Monthly Total Fees $9
Acceptable Financing Cash, Conventional, FHA, VA Loan
Membership Fee Required Required
Listing Terms Cash, Conventional, FHA, VA Loan
Special Listing Condition None
Virtual Tour https://www.propertypanorama.com/instaview/stellar/O6418315

NEARBY SCHOOLS & PROPERTIES
"Molly's job is to find and attract mastery-based agents to the office, protect the culture, and make sure everyone is happy! "