



3 Beds
2 Baths
1,007 SqFt
3 Beds
2 Baths
1,007 SqFt
Key Details
Property Type Single Family Home
Sub Type Single Family Residence
Listing Status Active
Purchase Type For Sale
Square Footage 1,007 sqft
Price per Sqft $302
Subdivision Kathryn Park
MLS Listing ID TB8526171
Bedrooms 3
Full Baths 2
HOA Y/N No
Year Built 1956
Annual Tax Amount $489
Lot Size 4,791 Sqft
Acres 0.11
Lot Dimensions 50x100
Property Sub-Type Single Family Residence
Source Stellar MLS
Property Description
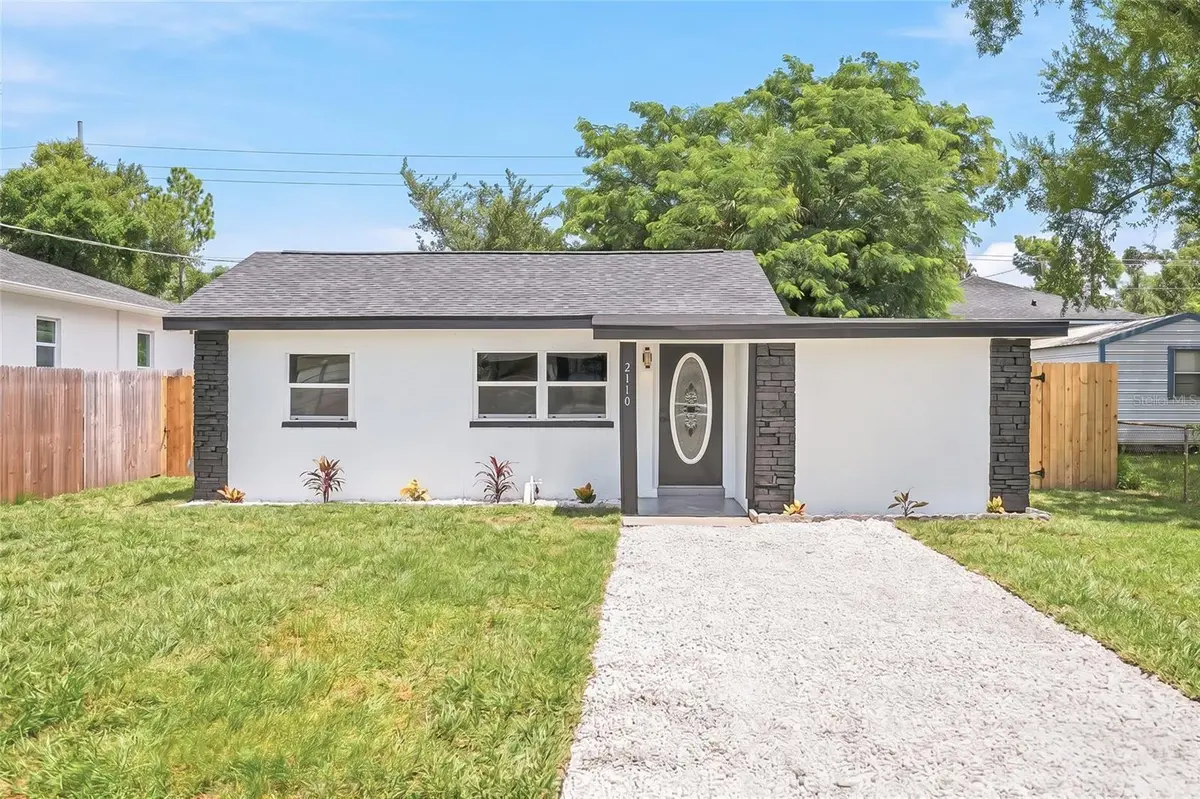
Just off the kitchen is a versatile bonus room that can easily serve as a dining area, home office, playroom, or additional living space, while the interior laundry room tucked toward the back of the home adds everyday convenience. The thoughtfully designed split-bedroom floor plan offers added privacy, with the spacious primary suite situated at the front of the home featuring its own en-suite bathroom and a brand-new mini-split system for personalized comfort. Two additional bedrooms are located on the opposite side of the home and share an updated bathroom with modern finishes. Step outside to enjoy the expansive, fully fenced backyard with plenty of room for pets, play, gardening, or creating your dream outdoor oasis.
Ideally situated just minutes from Downtown St. Petersburg, Central Avenue, the Grand Central District, Tropicana Field, Boyd Hill Nature Preserve, I-275, and the Gulf beaches, you'll enjoy easy access to shopping, dining, entertainment, waterfront parks, and convenient commuting throughout the Tampa Bay area. Located in an area experiencing continued revitalization and investment, this move-in ready home offers an exceptional opportunity to enjoy all that St. Petersburg has to offer. With its durable block construction, recent updates, flexible floor plan, and unbeatable location, this is one you won't want to miss!
Location
State FL
County Hillsborough
Community Kathryn Park
Area 33604 - Tampa / Sulphur Springs
Zoning RS-50
Interior
Interior Features Ceiling Fans(s), Stone Counters
Heating Central
Cooling Central Air, Mini-Split Unit(s)
Flooring Tile, Vinyl
Furnishings Unfurnished
Fireplace false
Appliance Dishwasher, Electric Water Heater, Microwave, Refrigerator
Laundry Electric Dryer Hookup, Inside, Laundry Room, Washer Hookup
Exterior
Exterior Feature Lighting, Private Mailbox
Fence Fenced, Wood
Utilities Available BB/HS Internet Available, Electricity Connected, Sewer Connected, Water Connected
View Y/N No
Water Access No
Roof Type Shingle
Exposure South
Garage false
Private Pool No
Building
Lot Description Paved
Story 1
Entry Level One
Foundation Slab
Lot Size Range 0 to less than 1/4
Sewer Public Sewer
Water Public
Structure Type Block
New Construction false
Schools
Elementary Schools Dr Carter G Woodson School (K-8)
High Schools Wharton-Hb
Others
Senior Community No
Ownership Fee Simple
Acceptable Financing Cash, Conventional, FHA, VA Loan
Listing Terms Cash, Conventional, FHA, VA Loan
Special Listing Condition None
Virtual Tour https://www.propertypanorama.com/instaview/stellar/TB8526171

NEARBY SCHOOLS & PROPERTIES
"Molly's job is to find and attract mastery-based agents to the office, protect the culture, and make sure everyone is happy! "