




3 Beds
3 Baths
1,961 SqFt
3 Beds
3 Baths
1,961 SqFt
Open House
Sat Nov 07, 10:00am - 1:00pm
Key Details
Property Type Townhouse
Sub Type Townhouse
Listing Status Active
Purchase Type For Sale
Square Footage 1,961 sqft
Price per Sqft $198
Subdivision Lakeview/Citrus Park
MLS Listing ID TB8533074
Bedrooms 3
Full Baths 2
Half Baths 1
HOA Fees $368/mo
HOA Y/N Yes
Annual Recurring Fee 4416.0
Year Built 2020
Annual Tax Amount $5,659
Lot Size 1,742 Sqft
Acres 0.04
Property Sub-Type Townhouse
Source Stellar MLS
Property Description
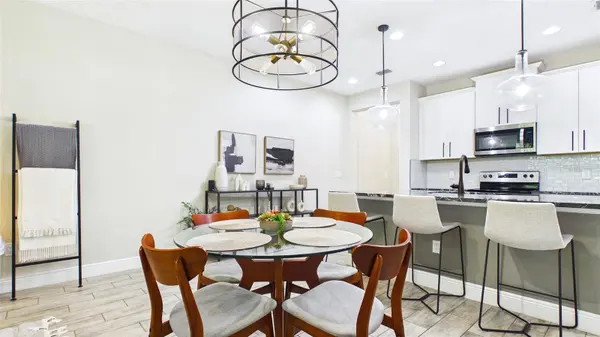
Built in 2020, this 1,961-square-foot home features an open-concept layout with a spacious kitchen, oversized island with black stone countertops, white cabinetry, stainless steel appliances, and an adjoining dining area and great room designed for everyday living and entertaining.
Upstairs, a flexible loft offers additional space for a home office, media room, playroom, workout area, or whatever suits your needs.
One of the home's standout features is the screened and tiled lanai overlooking a peaceful natural preserve. With no rear neighbors, it's a private setting for morning coffee, relaxing outdoors, or entertaining.
And the improvements go well beyond appearances. The HVAC system and water heater were replaced in 2024. Additional upgrades in 2025 included UV air purification, an HVAC hard start kit, and HVAC surge protection. In 2026, the home received new outlets and switches throughout as part of a whole-home electrical redevice, along with whole-home surge protection.
Located in gated Lakeview at Citrus Park, with convenient access to shopping, dining, the Veterans Expressway, and destinations throughout Tampa Bay.
Three bedrooms, two and a half bathrooms, a flexible loft, preserve views, and major updates already handled. A home with the space, setting, and improvements worth seeing in person.
Location
State FL
County Hillsborough
Community Lakeview/Citrus Park
Area 33625 - Tampa / Carrollwood
Zoning PD
Rooms
Other Rooms Family Room
Interior
Interior Features Ceiling Fans(s), Eat-in Kitchen, Kitchen/Family Room Combo, Open Floorplan, Stone Counters, Thermostat
Heating Central
Cooling Central Air
Flooring Carpet, Tile
Furnishings Unfurnished
Fireplace false
Appliance Dishwasher, Disposal, Dryer, Microwave, Range, Refrigerator, Washer
Laundry Inside, Laundry Closet, Upper Level
Exterior
Exterior Feature Sidewalk
Garage Spaces 1.0
Community Features Deed Restrictions, Gated Community - No Guard
Utilities Available BB/HS Internet Available, Cable Available, Electricity Connected, Sewer Connected, Water Connected
View Y/N No
Water Access No
Roof Type Shingle
Porch Covered, Rear Porch, Screened
Attached Garage true
Exposure East
Garage true
Private Pool No
Building
Entry Level Two
Foundation Slab
Lot Size Range 0 to less than 1/4
Sewer Public Sewer
Water Public
Structure Type Block
New Construction false
Others
Pets Allowed Yes
HOA Fee Include Maintenance Structure,Maintenance Grounds,Water
Senior Community No
Ownership Fee Simple
Monthly Total Fees $368
Acceptable Financing Cash, Conventional, FHA, VA Loan
Membership Fee Required Required
Listing Terms Cash, Conventional, FHA, VA Loan
Special Listing Condition None
Virtual Tour https://www.propertypanorama.com/instaview/stellar/TB8533074

NEARBY SCHOOLS & PROPERTIES
"Molly's job is to find and attract mastery-based agents to the office, protect the culture, and make sure everyone is happy! "