




4 Beds
3 Baths
2,546 SqFt
4 Beds
3 Baths
2,546 SqFt
Key Details
Property Type Single Family Home
Sub Type Single Family Residence
Listing Status Active
Purchase Type For Sale
Square Footage 2,546 sqft
Price per Sqft $148
Subdivision Hampton Hills South Ph 4
MLS Listing ID S5155378
Bedrooms 4
Full Baths 3
HOA Fees $266/qua
HOA Y/N Yes
Annual Recurring Fee 1064.0
Year Built 2013
Annual Tax Amount $3,069
Lot Size 6,534 Sqft
Acres 0.15
Property Sub-Type Single Family Residence
Source Stellar MLS
Property Description
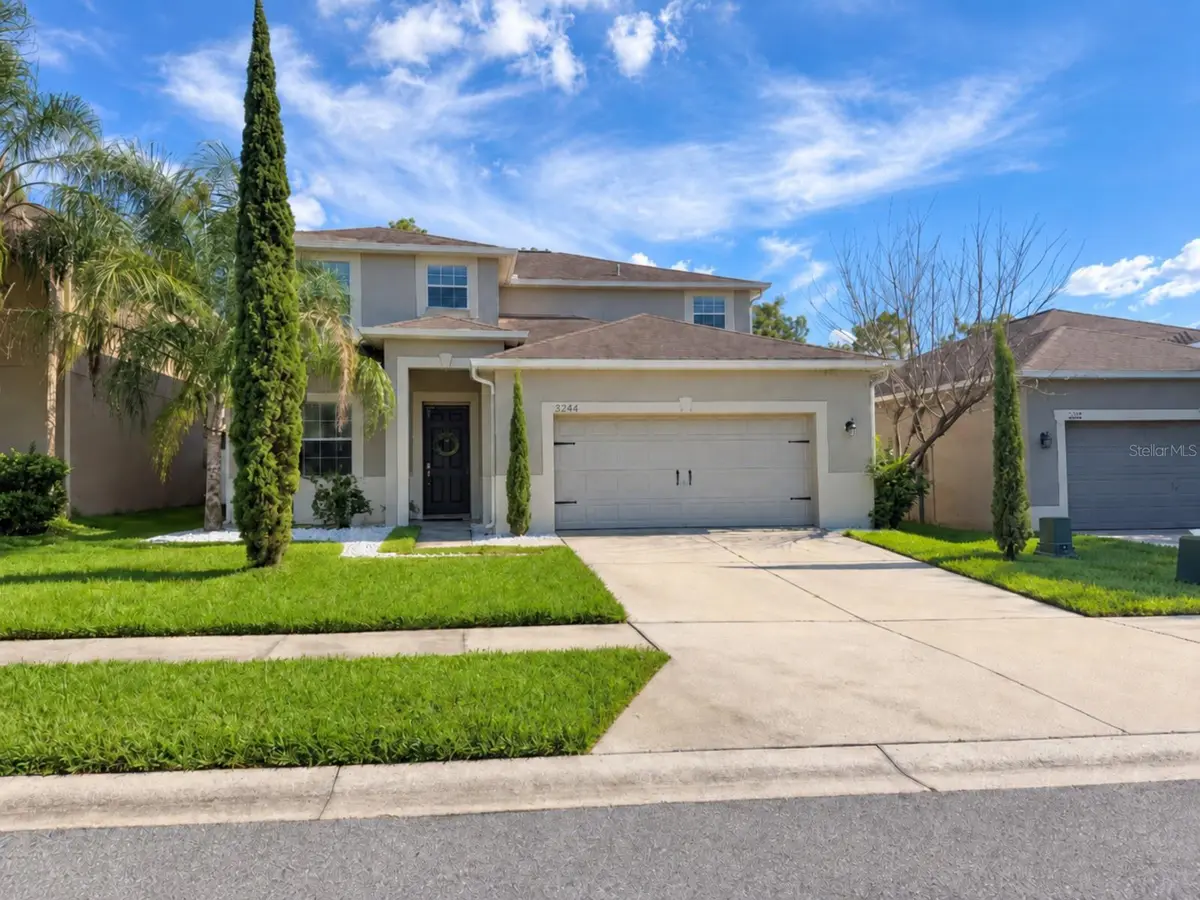
Exceptional opportunity in Lakeland! Welcome to 3244 Berwick Ln, Lakeland, FL 33810, a spacious two-story home featuring 4 bedrooms, 3 full bathrooms, and approximately 2,529 square feet of living space. With a thoughtfully designed floor plan, versatile living areas, and desirable features throughout, this home offers comfort, functionality, and outstanding value.
Motivated sellers are offering up to $10,000 toward the buyer's closing costs or the purchase of mortgage discount points to help reduce the interest rate! This valuable incentive provides an excellent opportunity to make your next home more affordable.
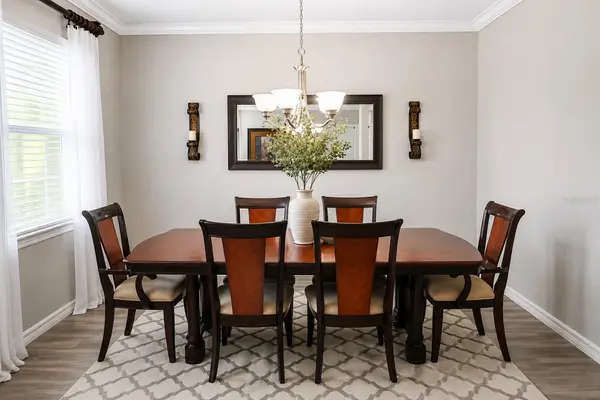
Upon entering, you're welcomed by an inviting entryway leading to a flexible living space that can serve as a formal dining room, additional sitting area, or customized space to fit your lifestyle. Continuing into the home, you'll discover a spacious open-concept layout seamlessly connecting the kitchen, family room, and dining area, perfect for everyday living and entertaining.
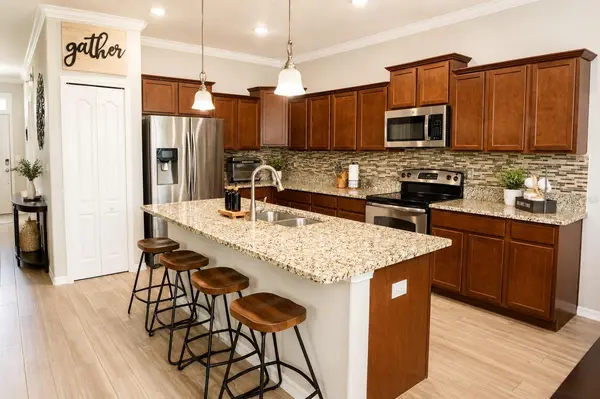
The well-appointed kitchen features granite countertops, stainless steel appliances, abundant cabinetry, and generous storage space. Best of all, all appliances are included, offering added convenience and value.
A standout feature of the first floor is the versatile flex room with a full bathroom conveniently located right next to it, ideal for a home office, guest accommodations, or additional living space. Other highlights include an attached two-car garage, first-floor laundry room with washer and dryer included, covered rear lanai, and fully fenced backyard, providing both indoor convenience and outdoor enjoyment.
Upstairs, a spacious loft welcomes you, offering the flexibility to create a second family room, home office, media room, or entertainment area.
The generously sized primary suite is located on the second floor and features extra-spacious walk-in closets and a private en-suite bathroom with dual sinks, a separate shower, and a relaxing soaking tub. Two additional spacious bedrooms, each with its own walk-in closet, provide excellent storage and comfort.
Conveniently located near Lakeland Square Mall, shopping, dining, and everyday amenities, with easy access to I-4 and convenient connections to Orlando and Tampa.
NEW LOWER PRICE + $10,000 BUYER INCENTIVE + MOTIVATED SELLERS! Don't miss this opportunity to own a spacious, versatile home in a convenient Lakeland location.
Schedule your private showing today!
Seller contribution of up to $10,000 toward buyer's closing costs, prepaid expenses, or mortgage discount points is subject to contract terms, lender approval, and applicable loan program guidelines.
Location
State FL
County Polk
Community Hampton Hills South Ph 4
Area 33810 - Lakeland
Rooms
Other Rooms Bonus Room
Interior
Interior Features Ceiling Fans(s), Open Floorplan, Other, PrimaryBedroom Upstairs, Walk-In Closet(s), Window Treatments
Heating Central
Cooling Central Air
Flooring Tile
Furnishings Unfurnished
Fireplace false
Appliance Dishwasher, Disposal, Dryer, Microwave, Range, Refrigerator, Washer
Laundry Inside
Exterior
Exterior Feature Other
Garage Spaces 2.0
Fence Vinyl
Utilities Available Sewer Available
View Y/N No
Water Access No
Roof Type Shingle
Attached Garage true
Exposure North
Garage true
Private Pool No
Building
Entry Level Two
Foundation Slab
Lot Size Range 0 to less than 1/4
Sewer Public Sewer
Water Public
Structure Type Stucco
New Construction false
Schools
Elementary Schools Griffin Elem
Middle Schools Sleepy Hill Middle
High Schools Kathleen High
Others
Pets Allowed Breed Restrictions, Yes
Senior Community No
Ownership Fee Simple
Monthly Total Fees $88
Acceptable Financing Cash, Conventional, FHA, Other, VA Loan
Membership Fee Required Required
Listing Terms Cash, Conventional, FHA, Other, VA Loan
Special Listing Condition None
Virtual Tour https://www.propertypanorama.com/instaview/stellar/S5155378

NEARBY SCHOOLS & PROPERTIES
"Molly's job is to find and attract mastery-based agents to the office, protect the culture, and make sure everyone is happy! "