
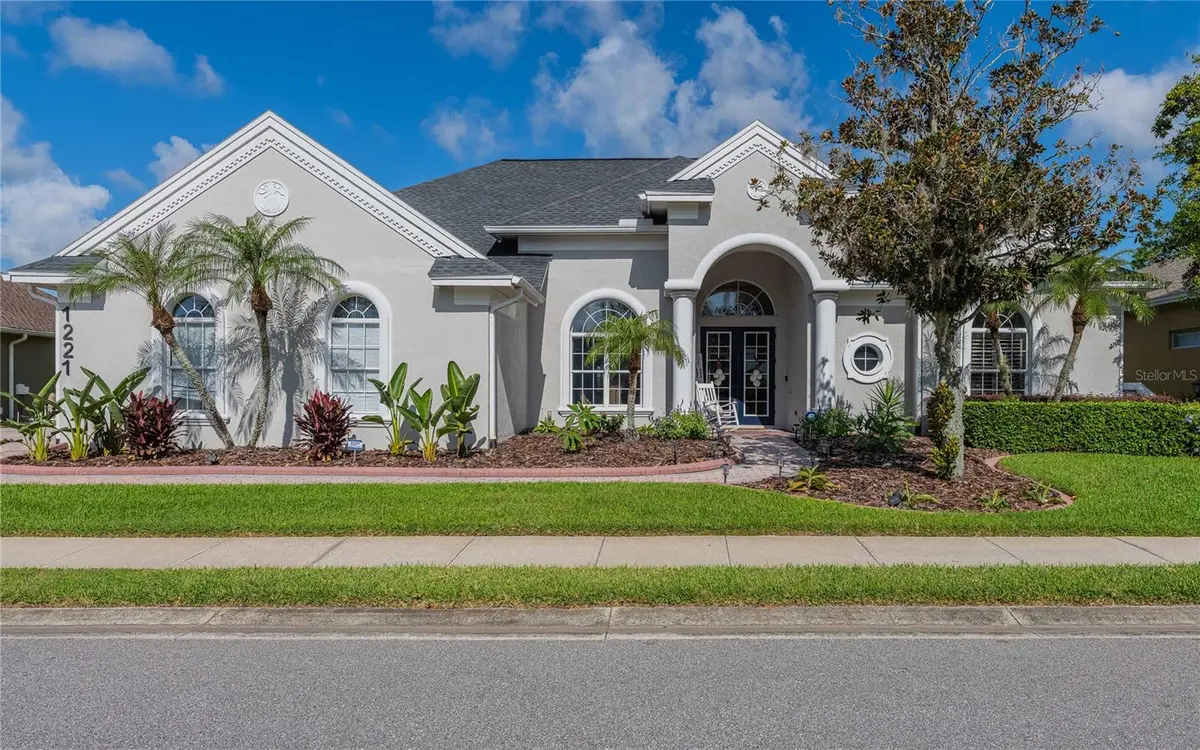



4 Beds
3 Baths
3,357 SqFt
4 Beds
3 Baths
3,357 SqFt
Key Details
Property Type Single Family Home
Sub Type Single Family Residence
Listing Status Active
Purchase Type For Sale
Square Footage 3,357 sqft
Price per Sqft $238
Subdivision Vista Hills
MLS Listing ID L4964307
Bedrooms 4
Full Baths 3
Construction Status Completed
HOA Fees $135/ann
HOA Y/N Yes
Annual Recurring Fee 135.0
Year Built 2002
Annual Tax Amount $9,826
Lot Size 0.290 Acres
Acres 0.29
Property Sub-Type Single Family Residence
Source Stellar MLS
Property Description
Discover an exceptional blend of luxury, sophistication, and effortless Florida living in this meticulously maintained, single-story residence overlooking the ninth hole of Eaglebrooke's beautiful golf course. Nestled within one of South Lakeland's premier gated communities, this stunning 4-bedroom, 3-bathroom home showcases extensive renovations, thoughtfully designed living spaces, and an impressive collection of upgrades.
At the heart of the home is a spectacular, completely renovated kitchen completed in 2025. Designed for elegance and functionality, this space features brand-new cabinetry, granite countertops, custom backsplash, generous center island, GE smart convection double wall ovens, 36-inch five-burner cooktop, pot filler, reverse-osmosis water filtration, and under-cabinet LED lighting. Beautifully designed for everyday living and effortless entertaining.
The attention to detail continues with a renovated laundry room completed in 2026, featuring new cabinetry, backsplash, and updated finishes. Additional interior enhancements include refreshed paint, select flooring upgrades, and guest bathroom improvements.
Beyond its beautiful finishes, this home reflects an extraordinary commitment to quality and maintenance. Significant improvements include a 2020 roof, replacement of the majority of windows in 2020, updated HVAC systems, GPS air purification, a 2022 water heater, and a new water softener and filtration system installed in 2026.
One of the home's most desirable features is its spacious, single-story floor plan, offering the convenience of all four bedrooms, three bathrooms, and living spaces on one level. The thoughtful layout balances comfortable gathering spaces with private retreats, accommodating both everyday living and gracious entertaining.
The spacious primary suite offers a peaceful retreat, featuring a beautifully appointed ensuite bath and an expansive walk-in closet. Designed for both comfort and privacy, this inviting sanctuary provides the perfect escape at the end of the day.
Step outside to your private Florida sanctuary, where a screened swimming pool and expansive lanai overlook the picturesque fairways of Eaglebrooke's ninth hole. Whether enjoying morning coffee, relaxing poolside, or entertaining guests, this outdoor setting is an exceptional extension of the home. Recent improvements include a rescreened pool enclosure, refreshed pool deck, enhanced landscape lighting, and additional landscaping.
Completing this impressive property is a THREE-CAR GARAGE, including a dedicated golf cart garage, offering versatility, storage, and convenience. An upgraded security system and additional storage improvements further complement this exceptional residence.
Located within the gated Eaglebrooke golf community, residents enjoy beautiful surroundings with convenient access to South Lakeland's shopping, dining, and everyday amenities.
Meticulously maintained. Extensively renovated. Beautifully positioned.
From its stunning new kitchen and extensive improvements to its single-story luxury and picturesque golf course setting, 1221 Vista Hills Drive offers an exceptional opportunity to enjoy refined Florida living.
Schedule your private showing today!
Location
State FL
County Polk
Community Vista Hills
Area 33813 - Lakeland
Interior
Interior Features Ceiling Fans(s), Crown Molding, Open Floorplan, Primary Bedroom Main Floor, Solid Surface Counters, Solid Wood Cabinets, Split Bedroom, Tray Ceiling(s), Walk-In Closet(s)
Heating Central, Electric
Cooling Central Air, Zoned
Flooring Carpet, Ceramic Tile
Furnishings Unfurnished
Fireplace false
Appliance Built-In Oven, Cooktop, Dishwasher, Disposal, Exhaust Fan, Refrigerator
Laundry Inside
Exterior
Exterior Feature Lighting, Rain Gutters, Sidewalk, Sprinkler Metered
Parking Features Driveway, Garage Door Opener, Garage Faces Side, Golf Cart Garage
Garage Spaces 3.0
Pool Gunite, In Ground, Pool Sweep, Screen Enclosure
Community Features Deed Restrictions, Gated Community - Guard, Golf
Utilities Available Public
View Y/N No
Water Access No
View Golf Course
Roof Type Shingle
Porch Rear Porch, Screened
Attached Garage true
Exposure Southeast
Garage true
Private Pool Yes
Building
Lot Description In County, On Golf Course, Sidewalk, Paved
Story 1
Entry Level One
Foundation Slab
Lot Size Range 1/4 to less than 1/2
Sewer Public Sewer
Water Public
Architectural Style Florida
Structure Type Block,Stucco
New Construction false
Construction Status Completed
Schools
Elementary Schools Scott Lake Elem
Middle Schools Lakeland Highlands Middl
High Schools George Jenkins High
Others
Pets Allowed Cats OK, Dogs OK, Size Limit
HOA Fee Include Guard - 24 Hour,Private Road
Senior Community No
Pet Size Extra Large (101+ Lbs.)
Ownership Fee Simple
Monthly Total Fees $11
Acceptable Financing Cash, Conventional
Membership Fee Required Required
Listing Terms Cash, Conventional
Special Listing Condition None
Virtual Tour https://www.propertypanorama.com/instaview/stellar/L4964307

NEARBY SCHOOLS & PROPERTIES
"Molly's job is to find and attract mastery-based agents to the office, protect the culture, and make sure everyone is happy! "