




2 Beds
1 Bath
670 SqFt
2 Beds
1 Bath
670 SqFt
Key Details
Property Type Single Family Home
Sub Type Single Family Residence
Listing Status Active
Purchase Type For Sale
Square Footage 670 sqft
Price per Sqft $462
Subdivision Colonial Place Rev
MLS Listing ID TB8545883
Bedrooms 2
Full Baths 1
HOA Y/N No
Year Built 1920
Annual Tax Amount $4,870
Lot Size 1,742 Sqft
Acres 0.04
Lot Dimensions 40x51
Property Sub-Type Single Family Residence
Source Stellar MLS
Property Description
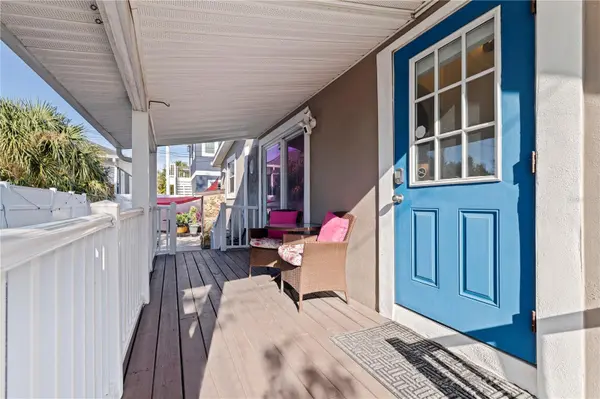
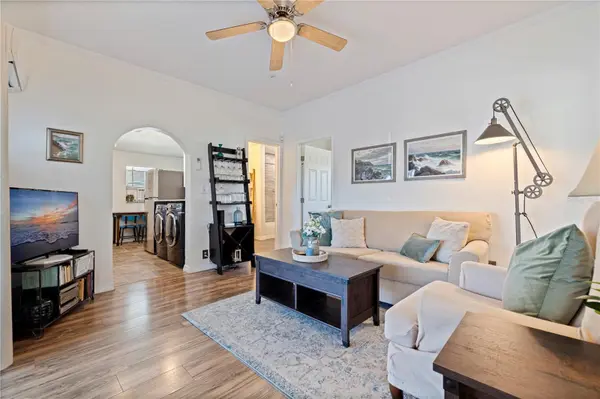
Inside, natural light fills the inviting living spaces, creating a bright and welcoming atmosphere. The updated kitchen features additional cabinetry, a dishwasher, range hood, and thoughtful enhancements that maximize functionality. Additional windows bring in even more natural light, while the refreshed bathroom includes an added window and exterior-vented exhaust. Significant improvements include a complete plumbing replacement, whole-home water filtration and softener system, new gutters, and more—offering added comfort and peace of mind. Step outside to your fenced backyard, a versatile outdoor retreat with room to entertain, garden, unwind, or create your own private Florida oasis. **LOCATION IS EVERYTHING!** Just two blocks from Central Avenue, you're moments from the locally owned restaurants, coffee shops, craft breweries, boutiques, art galleries, and entertainment that make St. Petersburg's Grand Central District one of the city's most exciting destinations. Enjoy convenient access to the Pinellas Trail for walking and biking, with Downtown St. Pete, waterfront parks, museums, and the city's thriving arts and dining scene just minutes away. Whether you're searching for a primary residence, a seasonal Florida getaway, or a manageable home near Downtown St. Petersburg, 327 25th St S offers an exceptional opportunity to enjoy the St. Pete lifestyle with modern improvements, private outdoor space, and an incredibly convenient location.
Location
State FL
County Pinellas
Community Colonial Place Rev
Area 33712 - St Pete
Direction S
Interior
Interior Features Other
Heating Central
Cooling Central Air
Flooring Luxury Vinyl, Tile
Furnishings Unfurnished
Fireplace false
Appliance Other
Laundry Other
Exterior
Exterior Feature Other
Utilities Available Electricity Connected, Sewer Connected, Water Connected
View Y/N No
Water Access No
Roof Type Shingle
Exposure East
Garage false
Private Pool No
Building
Story 1
Entry Level One
Foundation Other
Lot Size Range 0 to less than 1/4
Sewer Public Sewer
Water Public
Structure Type Stucco
New Construction false
Schools
Elementary Schools Woodlawn Elementary-Pn
Middle Schools John Hopkins Middle-Pn
High Schools Gibbs High-Pn
Others
Senior Community No
Ownership Fee Simple
Acceptable Financing Cash, Conventional, FHA, VA Loan
Listing Terms Cash, Conventional, FHA, VA Loan
Special Listing Condition None
Virtual Tour https://ab3-visuals.aryeo.com/videos/01a0aa09-48f6-7236-8ec0-ac1e6156843c?v=160

NEARBY SCHOOLS & PROPERTIES
"Molly's job is to find and attract mastery-based agents to the office, protect the culture, and make sure everyone is happy! "