

4468 57TH AVE N, St Petersburg, FL 33714
REQUEST A TOUR If you would like to see this home without being there in person, select the "Virtual Tour" option and your agent will contact you to discuss available opportunities.
In-PersonVirtual Tour
$ 695,000
Est. payment | /mo

4 Beds

3 Baths

2,341 SqFt


$ 695,000
Est. payment | /mo

4 Beds

3 Baths

2,341 SqFt

Key Details

Property Type Single Family Home

Sub Type Single Family Residence

Listing Status Active

Purchase Type For Sale

Square Footage 2,341 sqft

Price per Sqft $296

Subdivision Highland Groves

MLS Listing ID TB8557612

Bedrooms 4

Full Baths 3

Construction Status Completed

HOA Y/N No

Year Built 2026

Annual Tax Amount $1,812

Lot Size 5,662 Sqft

Acres 0.13

Lot Dimensions 45x127

Property Sub-Type Single Family Residence

Source Stellar MLS

Property Description

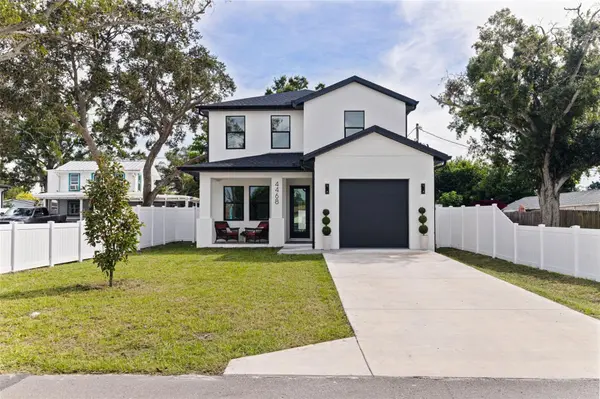
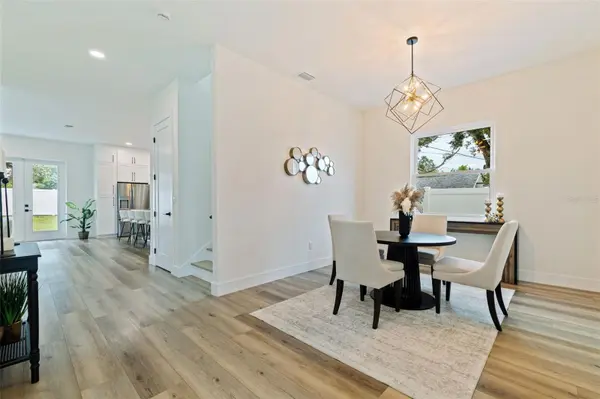
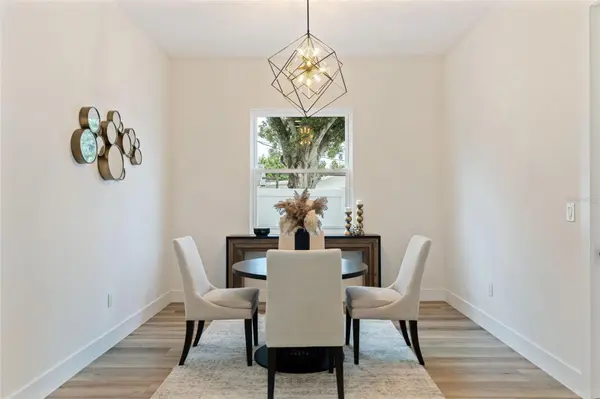
**BRAND NEW CONSTRUCTION IN A NON-FLOOD ZONE!** Discover the perfect blend of contemporary design, beautiful finishes, and thoughtful functionality in this stunning new construction home offering 2,341 square feet of living space, four bedrooms, three full bathrooms, a dedicated home office, and a one car garage. From the welcoming covered front porch to the light filled interiors, every detail has been carefully considered to create a home that is as beautiful as it is comfortable. Step inside to find gorgeous wide plank flooring, abundant natural light, recessed lighting throughout, stylish modern ceiling fans, and a spacious, open floor plan designed for effortless everyday living and entertaining. The showpiece of the home is undoubtedly the spectacular kitchen, where an oversized island with dramatic waterfall edge granite countertops takes center stage, complemented by a coordinating granite backsplash, crisp white cabinetry, warm oak accents, a beautifully detailed wood range hood, and eye catching designer pendant lighting. Stainless steel appliances, a built-in microwave, and sleek black fixtures complete the sophisticated design. Beyond its beautiful finishes, this kitchen offers exceptional storage with abundant cabinetry, additional pantry cabinets flanking the refrigerator, and a spacious walk-in pantry with an elegant glass door. The kitchen flows seamlessly into the inviting living room, where French doors open to the covered rear patio and expansive backyard, creating a wonderful connection between indoor and outdoor living. A separate dining room provides an inviting space for gatherings, while a first floor bedroom and full bathroom offer flexibility for guests, multigenerational living, or additional privacy. Upstairs, the spacious primary suite is a true retreat, featuring a beautiful tray ceiling, generous natural light, and an impressive oversized walk-in closet complete with a built-in organization system. The spa like primary bathroom features a spacious double vanity, sleek black fixtures, and a gorgeous glass enclosed shower with striking marble look tile, a rainfall showerhead, and a built-in niche. Two additional upstairs bedrooms each feature their own walk-in closets, offering exceptional storage throughout the second floor. The additional bathrooms are equally impressive, showcasing stylish tilework, contemporary vanities, and carefully selected finishes that carry the home's cohesive design from room to room. One of the most distinctive features is the dedicated home office, enclosed by dramatic black framed glass walls and double doors, creating a sophisticated and inspiring workspace separate from the home's four bedrooms. A conveniently located upstairs laundry room adds to the thoughtful floor plan. Step outside and enjoy an expansive, fully fenced backyard surrounded by six foot vinyl privacy fencing, offering plenty of room for entertaining, pets, outdoor activities, or creating your own backyard retreat. Additional highlights include impact resistant windows and exterior doors, a covered rear patio, a welcoming front porch, and a one car garage with a finished floor. Located in unincorporated Pinellas County, offering potential for Airbnb and short-term rental use. With beautiful designer finishes, exceptional storage, and a thoughtfully designed floor plan, this home is ready for its first owner to move in and enjoy!

Location

State FL

County Pinellas

Community Highland Groves

Area 33714 - St Pete

Zoning R-4

Direction N

Rooms

Other Rooms Formal Dining Room Separate, Great Room, Inside Utility

Interior

Interior Features Ceiling Fans(s), High Ceilings, Open Floorplan, PrimaryBedroom Upstairs, Stone Counters, Tray Ceiling(s), Walk-In Closet(s)

Heating Central, Electric

Cooling Central Air

Flooring Ceramic Tile, Luxury Vinyl

Furnishings Unfurnished

Fireplace false

Appliance Dishwasher, Disposal, Microwave, Range, Range Hood, Refrigerator

Laundry Inside, Laundry Room, Upper Level

Exterior

Exterior Feature Lighting, Private Mailbox, Rain Gutters

Parking Features Driveway, Garage Door Opener

Garage Spaces 1.0

Fence Vinyl

Utilities Available Cable Available, Electricity Connected, Public, Sewer Connected, Water Connected

View Y/N No

Water Access No

Roof Type Shingle

Porch Front Porch, Rear Porch

Attached Garage true

Exposure North

Garage true

Private Pool No

Building

Lot Description Cul-De-Sac, In County, Landscaped, Paved, Unincorporated

Entry Level Two

Foundation Slab

Lot Size Range 0 to less than 1/4

Builder Name Crespo

Sewer Public Sewer

Water Public

Architectural Style Contemporary, Craftsman

Structure Type Block,Stucco,Frame

New Construction true

Construction Status Completed

Others

Pets Allowed Yes

Senior Community No

Ownership Fee Simple

Acceptable Financing Cash, Conventional, FHA, VA Loan

Listing Terms Cash, Conventional, FHA, VA Loan

Special Listing Condition None

Virtual Tour https://ab3-visuals.aryeo.com/videos/01a132fc-8010-7374-b85c-04fd891f4507

Stellar MLS
Listed by Kym Coyle CHARLES RUTENBERG REALTY INC

NEARBY SCHOOLS & PROPERTIES

Stacy Dillard

"Molly's job is to find and attract mastery-based agents to the office, protect the culture, and make sure everyone is happy! "

GET MORE INFORMATION

Name
Phone*
Message

Go tour this home

4468 57TH AVE N