





4 Beds
2 Baths
2,114 SqFt
4 Beds
2 Baths
2,114 SqFt
Key Details
Property Type Single Family Home
Sub Type Single Family Residence
Listing Status Active
Purchase Type For Sale
Square Footage 2,114 sqft
Price per Sqft $224
Subdivision Waterset Ph 3C-1
MLS Listing ID TB8557784
Bedrooms 4
Full Baths 2
HOA Fees $154/ann
HOA Y/N Yes
Annual Recurring Fee 154.0
Year Built 2018
Annual Tax Amount $10,375
Lot Size 6,098 Sqft
Acres 0.14
Lot Dimensions 50x120
Property Sub-Type Single Family Residence
Source Stellar MLS
Property Description
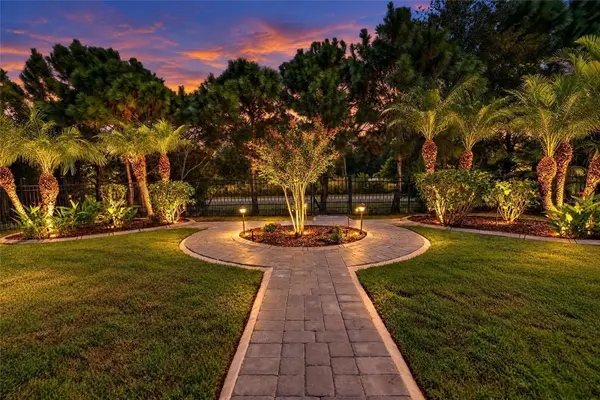
Enjoy Florida living year-round on the covered, screened lanai overlooking the beautifully remodeled and fenced backyard with NO BACKYARD NEIGHBORS, offering an added sense of privacy. Thoughtfully placed accent lighting enhances the outdoor space in the evenings, creating the perfect setting for relaxing or entertaining. A natural gas Weber outdoor grill means no propane tanks to refill, while reclaimed water for the sprinkler system provides added convenience for maintaining the landscaping.
Additional upgrades and features include a whole-home water treatment system and reverse-osmosis drinking water system that convey with the property, a TAEXX built-in pest control system, SafeRacks-style overhead garage storage, hurricane shutters, and an attached 2-car garage.
Waterset offers an exceptional lifestyle with resort-style pools, fitness centers, miles of walking and biking trails, parks, playgrounds, dog parks, sports courts, community events, and more. Conveniently located near shopping, dining, major roadways, Tampa, and Florida's beautiful Gulf Coast. Don't miss your opportunity to make this move-in-ready Apollo Beach home yours!
Location
State FL
County Hillsborough
Community Waterset Ph 3C-1
Area 33572 - Apollo Beach / Ruskin
Zoning PD
Rooms
Other Rooms Great Room, Interior In-Law Suite w/Private Entry
Interior
Interior Features Carbon Monoxide Detector(s), Ceiling Fans(s), Chair Rail, Crown Molding, High Ceilings, In Wall Pest System, Living Room/Dining Room Combo, Open Floorplan, Primary Bedroom Main Floor, Solid Surface Counters, Split Bedroom, Thermostat, Walk-In Closet(s)
Heating Central, Gas
Cooling Central Air
Flooring Carpet, Ceramic Tile, Luxury Vinyl
Furnishings Unfurnished
Fireplace false
Appliance Dishwasher, Disposal, Gas Cooktop, Gas Water Heater, Ice Maker, Kitchen Reverse Osmosis System, Microwave, Range, Refrigerator, Water Softener
Laundry Electric Dryer Hookup, Gas Dryer Hookup, Laundry Room
Exterior
Exterior Feature Hurricane Shutters, Lighting, Outdoor Grill, Sidewalk
Parking Features Driveway, Garage Door Opener
Garage Spaces 2.0
Community Features Clubhouse, Deed Restrictions, Dog Park, Fitness Center, Irrigation-Reclaimed Water, Street Lights
Utilities Available Electricity Connected, Natural Gas Connected, Sewer Connected, Underground Utilities, Water Connected
Amenities Available Basketball Court, Clubhouse, Fence Restrictions, Fitness Center, Pickleball Court(s), Playground, Pool, Recreation Facilities, Tennis Court(s), Trail(s)
View Y/N No
Water Access No
Roof Type Shingle
Porch Covered, Front Porch, Patio, Screened
Attached Garage true
Exposure West
Garage true
Private Pool No
Building
Lot Description Landscaped, Level, Sidewalk, Paved
Story 1
Entry Level One
Foundation Slab
Lot Size Range 0 to less than 1/4
Sewer Public Sewer
Water None
Architectural Style Craftsman
Structure Type Stone,Stucco
New Construction false
Others
Pets Allowed Yes
HOA Fee Include Pool,Recreational Facilities
Senior Community No
Ownership Fee Simple
Monthly Total Fees $12
Acceptable Financing Cash, Conventional, FHA, VA Loan
Membership Fee Required Required
Listing Terms Cash, Conventional, FHA, VA Loan
Special Listing Condition None
Virtual Tour https://www.propertypanorama.com/instaview/stellar/TB8557784

NEARBY SCHOOLS & PROPERTIES
"Molly's job is to find and attract mastery-based agents to the office, protect the culture, and make sure everyone is happy! "