
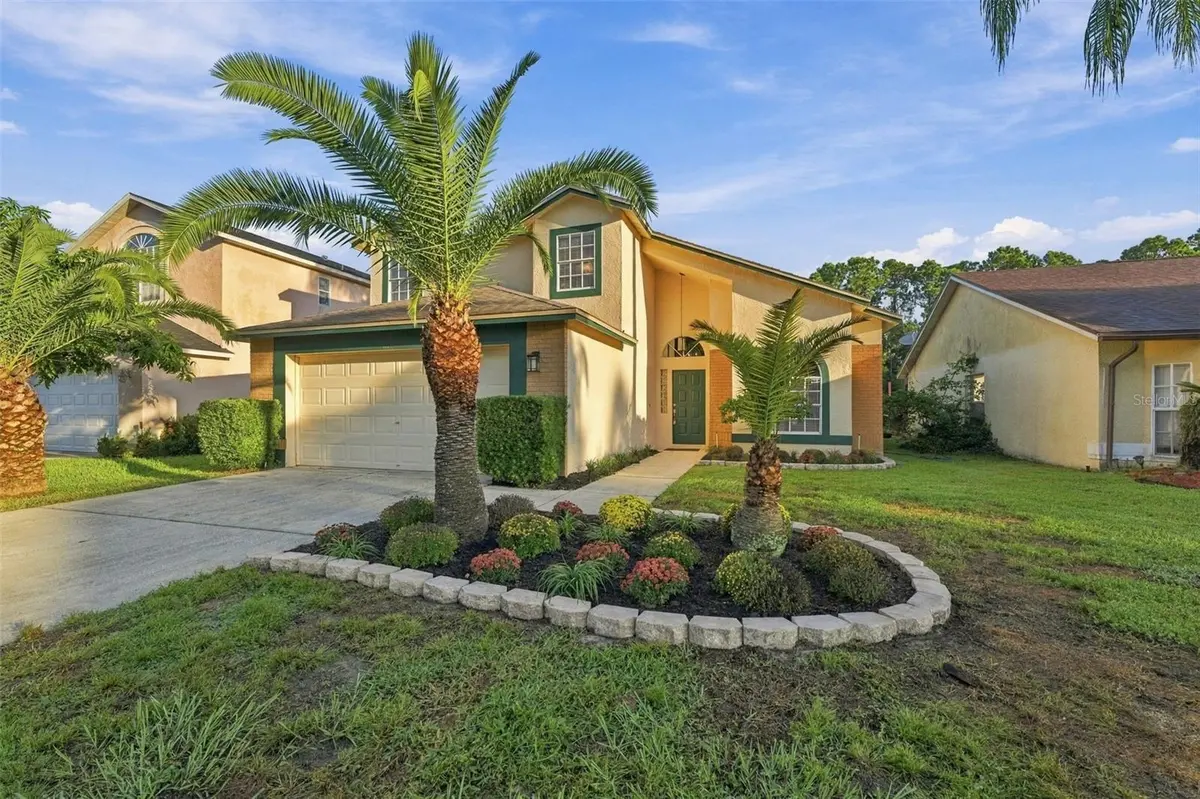

11109 CLAYRIDGE DR, Tampa, FL 33635
REQUEST A TOUR If you would like to see this home without being there in person, select the "Virtual Tour" option and your agent will contact you to discuss available opportunities.
In-PersonVirtual Tour
$ 500,000
Est. payment | /mo

3 Beds

3 Baths

2,191 SqFt


Save
$ 500,000
Est. payment | /mo
Save

3 Beds

3 Baths

2,191 SqFt

Open House

Sat Oct 17, 2:00am - 4:00pm

Key Details

Property Type Single Family Home

Sub Type Single Family Residence

Listing Status Active

Purchase Type For Sale

Square Footage 2,191 sqft

Price per Sqft $228

Subdivision Countryway Prcl B Trct 9 Ph 1

MLS Listing ID TB8557902

Bedrooms 3

Full Baths 3

HOA Fees $225/ann

HOA Y/N Yes

Annual Recurring Fee 660.0

Year Built 1994

Annual Tax Amount $3,754

Lot Size 5,227 Sqft

Acres 0.12

Lot Dimensions 52.22x10³

Property Sub-Type Single Family Residence

Source Stellar MLS

Property Description

$4,000 seller credit available with preferred lender. Call for details! Welcome to 11109 Clayridge Drive in Countryway, one of northwest Tampa's established communities known for its mature landscaping, neighborhood amenities, and convenient location! Situated on a quiet cul-de-sac with no rear neighbors, this 3-bedroom pool home offers a spacious two-story floor plan with flexible living areas and plenty of room to make it your own. Inside, soaring vaulted ceilings and abundant natural light welcome you into the open living and dining areas. The kitchen features granite countertops, stainless steel appliances, ample cabinetry, a breakfast bar, and a separate eat-in dining area overlooking the main living space. The downstairs primary suite provides privacy and convenience, while a separate FULL pool bathroom on the first floor offers easy access for guests and outdoor entertaining. Upstairs, you'll find two additional bedrooms and a spacious loft overlooking the living room, ideal for a second family room, home office, or recreation space. An upstairs balcony adds another place to enjoy the outdoors. Step outside to the screened lanai featuring a private swimming pool, brick paver decking, and a generous covered patio with room for outdoor dining, relaxing, and entertaining. The natural backdrop and absence of direct rear neighbors provide added privacy. Countryway offers an active Florida lifestyle with the Countryway Golf Club located within the community, along with neighborhood parks, playgrounds, tennis courts, and basketball courts. The nearby Upper Tampa Bay Trail provides miles of opportunities for walking, running, and biking. Conveniently located near shopping, dining, and everyday essentials, with easy access to the Veterans Expressway, Tampa International Airport, Westshore, downtown Tampa, and the Gulf Coast beaches. With a downstairs primary suite, versatile upstairs loft, full pool bathroom, two-car garage, and private screened pool, this home offers a great combination of space, location, and potential in the heart of Countryway. Schedule your private showing today!

Location

State FL

County Hillsborough

Community Countryway Prcl B Trct 9 Ph 1

Area 33635 - Tampa

Zoning PD

Rooms

Other Rooms Loft

Interior

Interior Features Eat-in Kitchen, Open Floorplan, Primary Bedroom Main Floor, Solid Surface Counters, Solid Wood Cabinets, Thermostat, Vaulted Ceiling(s), Walk-In Closet(s)

Heating Central

Cooling Central Air

Flooring Carpet, Tile

Furnishings Unfurnished

Fireplace false

Appliance Dishwasher, Microwave, Range, Refrigerator

Laundry Inside, Laundry Room

Exterior

Exterior Feature Balcony, Garden, Other

Garage Spaces 2.0

Pool In Ground, Deck, Screen Enclosure

Utilities Available Electricity Connected, Sewer Connected, Water Connected

Amenities Available Basketball Court, Golf Course, Playground, Tennis Court(s)

Waterfront Description Pond

View Y/N Yes

Water Access No

View Trees/Woods, Water

Roof Type Shingle

Porch Deck, Porch, Rear Porch, Screened

Attached Garage true

Exposure South

Garage true

Private Pool Yes

Building

Lot Description Conservation Area, Cul-De-Sac, Landscaped, Near Golf Course, Sidewalk, Paved

Story 2

Entry Level Two

Foundation Slab

Lot Size Range 0 to less than 1/4

Sewer Public Sewer

Water Public

Structure Type Stucco

New Construction false

Schools

Elementary Schools Lowry-Hb

Middle Schools Farnell-Hb

High Schools Alonso-Hb

Others

Pets Allowed Yes

Senior Community No

Ownership Fee Simple

Monthly Total Fees $55

Acceptable Financing Cash, Conventional, FHA, VA Loan

Membership Fee Required Required

Listing Terms Cash, Conventional, FHA, VA Loan

Special Listing Condition None

Stellar MLS
Listed by Brooke Boyette KELLER WILLIAMS TAMPA PROPERTIES

NEARBY SCHOOLS & PROPERTIES

Stacy Dillard

"Molly's job is to find and attract mastery-based agents to the office, protect the culture, and make sure everyone is happy! "

GET MORE INFORMATION

Name
Phone*
Message

Go tour this home

11109 CLAYRIDGE DR